Split-level

13133 24e Avenue, Saint-Georges G5Z 2H2

$347,500 CAD

MLS: 11949268

Listing agent

Anabel Drouin Real Estate Broker (581) 372 1722 adrouin@viacapitale.com

Overview

Bedrooms
3
Bathrooms
2 Bathrooms
Powder rooms
0
Rooms
10 Rooms
Year built
2023
Living area
806 sq ft (74.90 m²)
Lot area
6,917 sq ft (642.60 m²)
Building type
Semi-detached
Building dimensions
10.51 x 7.07 meters
34 x 23 feet
Lot dimensions
21.05 x 25.03 meters
69 x 82 feet

Addendum

English description not available.

Building details

Basement
6 feet and over
Partially finished
Cupboard
Melamine
Heating system
Air circulation
Electric baseboard units
Windows
PVC
Foundation
Poured concrete
Siding
Brick
Vinyl
Window type
Sliding
Crank handle
Roofing
Asphalt shingles

Lot details

Driveway
Not Paved
Landscaping
Patio
Parking
Outdoor
Topography
Flat
Zoning
Residential

Features

Water supply
Municipality
Heating energy
Electricity
Equipment available
Central vacuum cleaner system installation
Ventilation system
Wall-mounted heat pump
Proximity
Highway
Cegep
Daycare centre
Park - green area
Bicycle path
Elementary school
Snowmobile trail
ATV trail
Available services
Fire detector
Sewage system
Municipal sewer

Unit rooms

Unit LevelRoomDimensionsFlooring
PRINCIPAL Ground floorHallway4.9x7.2 PCeramic tiles
PRINCIPAL Ground floorLiving room13.10x13.5 PFloating floor
PRINCIPAL Ground floorDining room20.10x11.7 PFloating floor
PRINCIPAL Ground floorKitchen11.5x12.3 PCeramic tiles
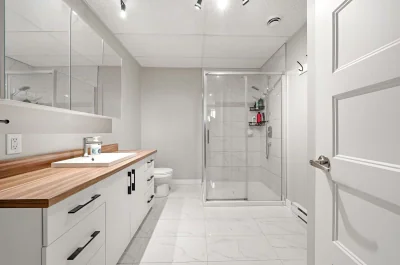
PRINCIPAL Ground floorBathroom9.8x9.6 PCeramic tiles
PRINCIPAL BasementFamily room10.9x12.11 PFloating floor
PRINCIPAL BasementBedroom11.2x13.8 PFloating floor
PRINCIPAL BasementBathroom10x7.10 PCeramic tiles
PRINCIPAL BasementBedroom8.4x9.5 PFloating floor
PRINCIPAL BasementBedroom12.5x10.7 PFloating floor

Inclusions

English description not available. Here is the French description:
Luminaires, Thermopompes et son moteur, hotte de poêle, bac de recyclage, bac d'ordure , tablettes dans chambres, habillages de fenêtres, Remise , Gazebo.

Exclusions

English description not available. Here is the French description:
Lave-vaisselle, lit escamotable et son matelas . Meubles meublants et effets personnels du vendeur. Module de jeu, Borne de recharge pour véhicule électrique.

Legal warranty

Sale with legal warranty

Assessments, taxes and expenses

Municipal assessment 2026

Land
$54,000
Building
$196,700
Total
$250,700

Taxes and expenses

Municipal Taxes 2026
$2,576
School taxes 2026
$166
Total
$2,742

Property photos

13133 24e Avenue, Saint-Georges G5Z 2H2 · MLS 11949268

Property photo 1
Photo 1
Property photo 2
Photo 2
Property photo 3
Photo 3
Property photo 4
Photo 4
Property photo 5
Photo 5
Property photo 6
Photo 6
Logo
FACA
13133  24e Avenue, Saint-Georges G5Z 2H2 - Photo 2
13133  24e Avenue, Saint-Georges G5Z 2H2 - Photo 3
13133  24e Avenue, Saint-Georges G5Z 2H2 - Photo 4
+37
13133  24e Avenue, Saint-Georges G5Z 2H2 - Photo 5

Saint-Georges

13133 24e Avenue, Saint-Georges G5Z 2H2

3 Bedrooms 2 Bathromm 806 sq ft (74.90 m²)

Description

Features

MLS

11949268

Type

Residential

Rooms

3

Bathrooms

2

Garage

No

Size

806 sq ft (74.90 m²)

Land

6,917 sq ft (642.60 m²)

Year Built

2023

Building Type Semi-detached
Type of Property Split-level
Year constructed 2023
Dimensions 10.51 x 7.07 meters
34 x 23 feet
Living area 806 sq ft (74.90 m²)
Windows
PVC
Window type
Sliding
Crank handle
Basement
6 feet and over
Partially finished
Cupboard
Melamine
Heating system
Air circulation
Electric baseboard units
Foundation
Poured concrete
Siding
Brick
Vinyl
Roofing
Asphalt shingles
Lot area 6,917 sq ft (642.60 m²)
Lot dimensions 21.05 x 25.03 meters
69 x 82 feet
Topography
Flat
Driveway
Not Paved
Parking
Outdoor
Landscaping
Patio
Zoning
Residential

Unit PRINCIPAL

Hallway
Level: Ground floor
Dimensions: 4.9x7.2 P
Flooring: Ceramic tiles
Living room
Level: Ground floor
Dimensions: 13.10x13.5 P
Flooring: Floating floor
Dining room
Level: Ground floor
Dimensions: 20.10x11.7 P
Flooring: Floating floor
Kitchen
Level: Ground floor
Dimensions: 11.5x12.3 P
Flooring: Ceramic tiles
Bathroom
Level: Ground floor
Dimensions: 9.8x9.6 P
Flooring: Ceramic tiles
Family room
Level: Basement
Dimensions: 10.9x12.11 P
Flooring: Floating floor
Bedroom
Level: Basement
Dimensions: 11.2x13.8 P
Flooring: Floating floor
Bathroom
Level: Basement
Dimensions: 10x7.10 P
Flooring: Ceramic tiles
Bedroom
Level: Basement
Dimensions: 8.4x9.5 P
Flooring: Floating floor
Bedroom
Level: Basement
Dimensions: 12.5x10.7 P
Flooring: Floating floor
Water supply
Municipality
Heating energy
Electricity
Equipment available
Central vacuum cleaner system installation
Ventilation system
Wall-mounted heat pump
Proximity
Highway
Cegep
Daycare centre
Park - green area
Bicycle path
Elementary school
Snowmobile trail
ATV trail
Available services
Fire detector
Sewage system
Municipal sewer
English description not available.

Sale with legal warranty

Inclusions

English description not available. Here is the French description:
Luminaires, Thermopompes et son moteur, hotte de poêle, bac de recyclage, bac d'ordure , tablettes dans chambres, habillages de fenêtres, Remise , Gazebo.

Exclusions

English description not available. Here is the French description:
Lave-vaisselle, lit escamotable et son matelas . Meubles meublants et effets personnels du vendeur. Module de jeu, Borne de recharge pour véhicule électrique.
  • Building assessment 2026

    $ 196,700

  • Lot assessment 2026

    $ 54,000

  • Total

    $ 250,700

  • Taxes municipales 2026

    $ 2,576

  • Taxes scolaires 2026

    $ 166

13133 24e Avenue, Saint-Georges G5Z 2H2

FOR SALE

$347,500 CAD

Get in touch for more about this property

Contact me

Listing agent

profil_media

Anabel Drouin

Real Estate Broker

$
$
(20%)
$
0 $
Visit site
contact_us_background
Get in Touch

Have questions or ready to take the next step? Whether you're looking to buy, rent, or invest, our team is here to guide you every step of the way. Let's turn your property goals into reality.