Two or more storey

728 Rue Principale, Saint-Sylvestre G0S 3C0

$199,000 CAD

MLS: 12765771

Listing agent

Anabel Drouin Real Estate Broker (581) 372 1722 adrouin@viacapitale.com

Overview

Bedrooms
4
Bathrooms
1 Bathroom
Powder rooms
1
Rooms
13 Rooms
Year built
1939
Living area
NA
Lot area
8,469 sq ft (786.80 m²)
Building type
Detached
Building dimensions
10.39 x 0.00 meters
34 x 0 feet
Lot dimensions
17.37 x 42.27 meters
57 x 139 feet

Addendum

English description not available. Here is the French description:
***LIBRE IMMÉDIATEMENT

Une propriété idéale pour un projet de rénovation ou pour les acheteurs à la recherche d'une maison à petit prix.

Située à 15 minutes de Sainte-Marie, cette propriété a subi plusieurs travaux:

En 2023, le VENDEUR a fait réaliser un agrandissement de 20 x 30 pieds à l'arrière de la propriété.
Cet agrandissement est doté d'un revêtement extérieur et d'une toiture en tôle, de plusieurs fenêtres
à guillotine ainsi que d'un système de chauffage radiant au glycol intégré aux planchers. Il comprend
également une entrée indépendante et une mezzanine. Cette partie de la propriété possède son propre
compteur électrique ainsi que son propre panneau électrique. Selon le VENDEUR, les travaux ont été
réalisés conformément aux normes du Code de construction du Québec applicables à un usage résidentiel
et/ou commercial. L'agrandissement peut être utilisé à des fins résidentiels et ou
commercial (loft, bi-génération, garderie, commerce, etc.) *ZONAGE MULTIFONCTIONNEL

- Plomberie & électricité refaites en 2017.

- Isolation du vide sanitaire refaite en 2019.

- Planchers du salon, cuisine et salle à manger relevés en 2018-2019.

Demandez votre visite!

Building details

Basement
Unfinished
Cupboard
Wood
Heating system
Electric baseboard units
Radiant
Foundation
Poured concrete
Concrete block
Roofing
Asphalt shingles
Tin

Lot details

Driveway
Not Paved
Topography
Flat

Features

Water supply
Artesian well
Heating energy
Other
Electricity
Hearth stove
Granule stove
Proximity
Elementary school
Sewage system
Municipal sewer

Unit rooms

Unit LevelRoomDimensionsFlooring
PRINCIPAL Ground floorLiving room10.0x10.8 PWood
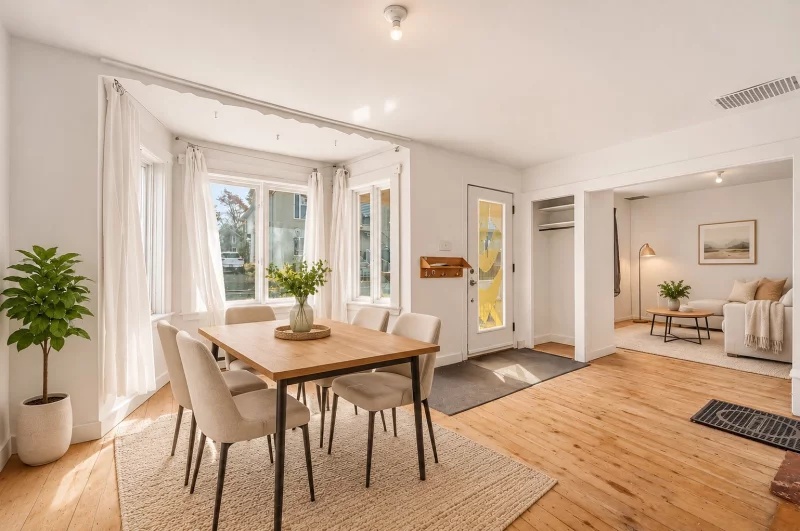
PRINCIPAL Ground floorDining room8.7x15.6 PWood
PRINCIPAL Ground floorKitchen15.7x12.11 PWood
PRINCIPAL Ground floorBedroom10.3x10.10 PWood
PRINCIPAL Ground floorBathroom8.6x7.6 PFlexible floor coverings
PRINCIPAL Ground floorOther28.8x17.7 PFloating floor
PRINCIPAL Ground floorMezzanine11.9x9.2 PFloating floor
PRINCIPAL Ground floorWashroom3.2x5.10 PFloating floor
PRINCIPAL 2nd floorBedroom10.3x10.1 PWood
PRINCIPAL 2nd floorBedroom9.9x10.9 PWood
PRINCIPAL 2nd floorPrimary bedroom16.11x10.6 PFloating floor
PRINCIPAL 2nd floorOther5x10.7 PCeramic tiles
PRINCIPAL BasementOther26.6x22.3 POther

Inclusions

English description not available. Here is the French description:
habillage de fenêtres, luminaires, poêle aux granules (sans garantie de bon fonctionnement et de conformité)

Exclusions

English description not available. Here is the French description:
meubles meublants, les deux micro-ondes hôtes, et effets personnels du vendeur

Legal warranty

Sale with exclusion(s) of legal warranty – See listing broker(s)

Assessments, taxes and expenses

Municipal assessment 2026

Land
$26,300
Building
$126,100
Total
$152,400

Taxes and expenses

Municipal Taxes 2026
$1,978
School taxes 2026
$101
Total
$2,079

Property photos

728 Rue Principale, Saint-Sylvestre G0S 3C0 · MLS 12765771

Property photo 1
Photo 1
Property photo 2
Photo 2
Property photo 3
Photo 3
Property photo 4
Photo 4
Property photo 5
Photo 5
Property photo 6
Photo 6
Logo
FACA
728  Rue Principale, Saint-Sylvestre G0S 3C0 - Photo 2
728  Rue Principale, Saint-Sylvestre G0S 3C0 - Photo 3
728  Rue Principale, Saint-Sylvestre G0S 3C0 - Photo 4
+43
728  Rue Principale, Saint-Sylvestre G0S 3C0 - Photo 5

Saint-Sylvestre

728 Rue Principale, Saint-Sylvestre G0S 3C0

4 Bedrooms 1 Bathromms

Description

Features

MLS

12765771

Type

Residential

Rooms

4

Bathroom

1

Garage

No

Land

8,469 sq ft (786.80 m²)

Year Built

1939

Building Type Detached
Type of Property Two or more storey
Year constructed 1939
Dimensions 10.39 x 0.00 meters
34 x 0 feet
Basement
Unfinished
Cupboard
Wood
Heating system
Electric baseboard units
Radiant
Foundation
Poured concrete
Concrete block
Roofing
Asphalt shingles
Tin
Lot area 8,469 sq ft (786.80 m²)
Lot dimensions 17.37 x 42.27 meters
57 x 139 feet
Topography
Flat
Driveway
Not Paved

Unit PRINCIPAL

Living room
Level: Ground floor
Dimensions: 10.0x10.8 P
Flooring: Wood
Dining room
Level: Ground floor
Dimensions: 8.7x15.6 P
Flooring: Wood
Kitchen
Level: Ground floor
Dimensions: 15.7x12.11 P
Flooring: Wood
Bedroom
Level: Ground floor
Dimensions: 10.3x10.10 P
Flooring: Wood
Bathroom
Level: Ground floor
Dimensions: 8.6x7.6 P
Flooring: Flexible floor coverings
Other
Level: Ground floor
Dimensions: 28.8x17.7 P
Flooring: Floating floor
Mezzanine
Level: Ground floor
Dimensions: 11.9x9.2 P
Flooring: Floating floor
Washroom
Level: Ground floor
Dimensions: 3.2x5.10 P
Flooring: Floating floor
Bedroom
Level: 2nd floor
Dimensions: 10.3x10.1 P
Flooring: Wood
Bedroom
Level: 2nd floor
Dimensions: 9.9x10.9 P
Flooring: Wood
Primary bedroom
Level: 2nd floor
Dimensions: 16.11x10.6 P
Flooring: Floating floor
Other
Level: 2nd floor
Dimensions: 5x10.7 P
Flooring: Ceramic tiles
Other
Level: Basement
Dimensions: 26.6x22.3 P
Flooring: Other
Water supply
Artesian well
Heating energy
Other
Electricity
Hearth stove
Granule stove
Proximity
Elementary school
Sewage system
Municipal sewer
English description not available. Here is the French description:
***LIBRE IMMÉDIATEMENT

Une propriété idéale pour un projet de rénovation ou pour les acheteurs à la recherche d'une maison à petit prix.

Située à 15 minutes de Sainte-Marie, cette propriété a subi plusieurs travaux:

En 2023, le VENDEUR a fait réaliser un agrandissement de 20 x 30 pieds à l'arrière de la propriété.
Cet agrandissement est doté d'un revêtement extérieur et d'une toiture en tôle, de plusieurs fenêtres
à guillotine ainsi que d'un système de chauffage radiant au glycol intégré aux planchers. Il comprend
également une entrée indépendante et une mezzanine. Cette partie de la propriété possède son propre
compteur électrique ainsi que son propre panneau électrique. Selon le VENDEUR, les travaux ont été
réalisés conformément aux normes du Code de construction du Québec applicables à un usage résidentiel
et/ou commercial. L'agrandissement peut être utilisé à des fins résidentiels et ou
commercial (loft, bi-génération, garderie, commerce, etc.) *ZONAGE MULTIFONCTIONNEL

- Plomberie & électricité refaites en 2017.

- Isolation du vide sanitaire refaite en 2019.

- Planchers du salon, cuisine et salle à manger relevés en 2018-2019.

Demandez votre visite!


Sale with exclusion(s) of legal warranty - See listing broker(s)

Inclusions

English description not available. Here is the French description:
habillage de fenêtres, luminaires, poêle aux granules (sans garantie de bon fonctionnement et de conformité)

Exclusions

English description not available. Here is the French description:
meubles meublants, les deux micro-ondes hôtes, et effets personnels du vendeur
  • Building assessment 2026

    $ 126,100

  • Lot assessment 2026

    $ 26,300

  • Total

    $ 152,400

  • Taxes municipales 2026

    $ 1,978

  • Taxes scolaires 2026

    $ 101

728 Rue Principale, Saint-Sylvestre G0S 3C0

FOR SALE

$199,000 CAD

Get in touch for more about this property

Contact me

Listing agent

profil_media

Anabel Drouin

Real Estate Broker

$
$
(20%)
$
0 $
Visit site
contact_us_background
Get in Touch

Have questions or ready to take the next step? Whether you're looking to buy, rent, or invest, our team is here to guide you every step of the way. Let's turn your property goals into reality.